pinterest verification

Sunday, May 26, 2013

New project. Beach house 1:144

I've started a new project yesterday. It's just a sketch now, but I intend to do it the smart way: counting the time I spend on the project, drawing plans and sketches. It'll be the correct 1:144 scale (I've calculated the sizes of the furniture and walls, we'll see weather I can keep up with my calculations)
My daughter asked for something with a blue roof (it's her favorite color) and I've decided on the beach house.
Total time spent on sketches from all the sides and counting: approx.3,5 hours.

Saturday, May 25, 2013

Micro-mini. step 7. House completed!

Hi dear fellow bloggers!
I've completed my house outside. I have ordered some moss to make the landscape, but the order sais it will come only in about a month from now, so the project will need to wait for it's turn. And now I'd like to share the finished photos of the house with you. I especially enjoyed making the roof - each tile is an individual piece, you know :)


Today I've shown the house to my mother and she said that she couldn't have guessed by the pictures on the blog that it was so small :) I'm proud of myself :)

Tuesday, May 21, 2013

Micro-mini. Step six. Inside completed!

Yes! I've completed the inside of my micro-mini house! And I really like it. Much more than all my previous projects. I intentionally do not use 1:144 anymore. I have to agree: the house is less. Perhaps even significantly less. But we'll return to this question by the end of the post. Now, let's look at the pics, shall we? :)
Overall view:
 There are framed butterflies on the wall.
 I've tried to get the focus on the chest of drawers and the flower here, but it's really hard.
 The second floor is easily removable. When one takes it out he discovers baskets of fabric and threads.
 This one is a "surprise basket" - it's completely hidden by the chest when you look from the front
 About this item. At first I have made the "big" one. That's a good old chest with some cloth and threads and knitting needles. Eventually it appeared to be too big for the house (I suppose it's the right 1:144 scale), so I've made another one, much more suitable. However, it's so small (about 2x2x3 mm that I couldn't get the camera to take a bigger picture)
 You just have to believe me: the one in the house is exactly the same as "big" one here:
 It's actually breathtaking for me to hold the whole house in my hand (in my fingers even!) :) I suppose  I'll react much calmer on my future projects:))
 And now for the scale. I've calculated that the average person in 1:144 scale shall be 12 mm tall. To live comfortable in my house the person shall be 9 mm tall (The bed is 10 mm), the ceiling height on the 1st floor is 15 mm, on the second - 13 mm.
So, who's good at math or has experience with scaling things?) which scale does it give us?)

Monday, May 20, 2013

2nd floor rug

A sneak peek into work in progress:

Tomorrow the second floor will be finished!
Cheers, Daria

Friday, May 17, 2013

1:144 Step five: first floor finished!

Hey guys!
I've finished furnishing the 1st floor!! I'm happy with what I see here. I really need a macro-camera)
 What do we have here?.. There's a black-and-white photo on the fireplace shelf. It must be the good old days of the nice lady who lives here.. But who knows!
 I'm proud of this item - it's very detailed. There's pencil and a shit of paper on the upper shelf, bunch of paper (or a copybook, as you wish :)) and some shabby books on the shelf below. We can imagine something precious the old lady keeps in the lower box :)
 little rug. I'm still not sure if it's suitable - I'm hesitating if I shall make a big carpet that will cover the area before fireplace and separate it from kitchen. The curtains have similar pattern. I have made several attempts to make them from different materials and came up with this result.
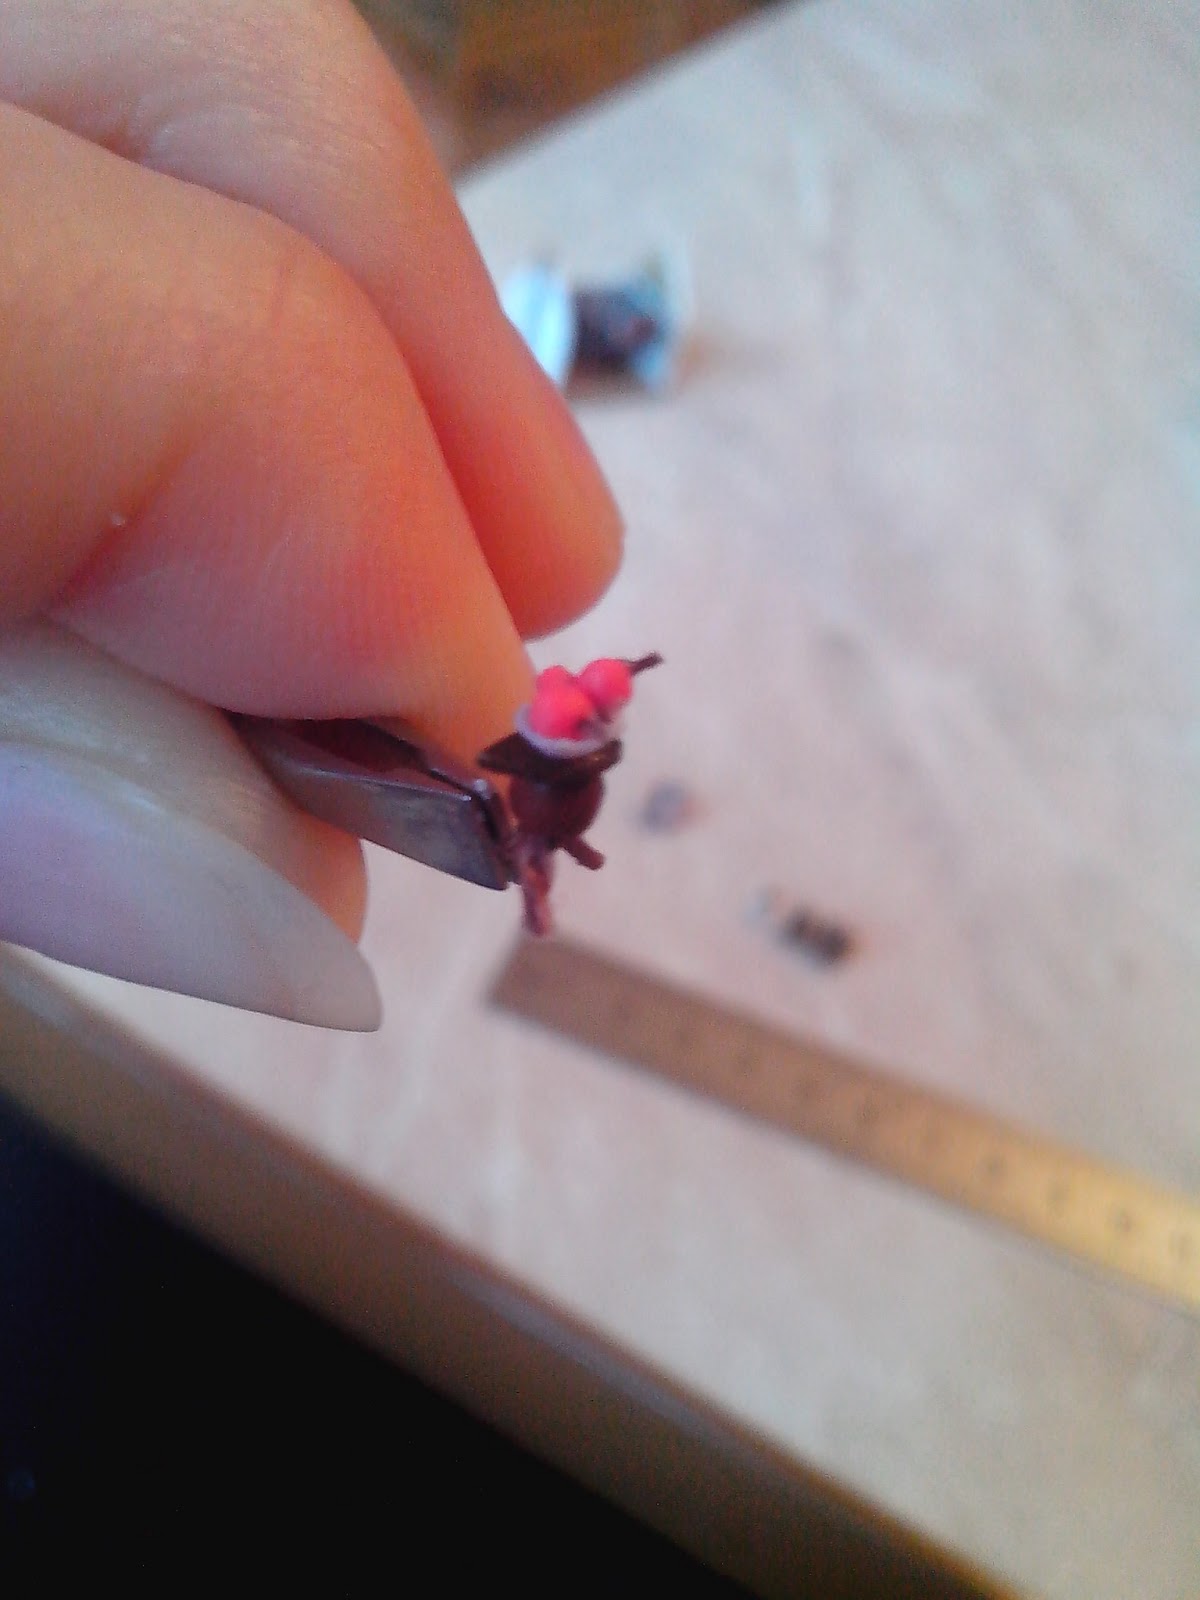
 side-table with a bowl of apples from the (future) garden.
 I couldn't get the focus on the little decorative orange-tree :(
 These are two scoops above the counter. I've also added a towel and a tiny pot with flowers on the window sill, but again I couldn't get it to focus(

Well, some rest for today and starting the second floor furniture tomorrow! :) 
If you ever want to know how did I make this or that item - don't hesitate to ask - I'll be glad to share it with you! Since I do not have any access to real mini-craft store, I'm doing everything from whatever I see around me with the help of manicure scissors and tweezers and mostly need to invent my own ways. So if you ever want to try this scale - you might not require any special tools - at least for the start :))

I hope this little room made you feel cozy:) It sure does it for me :)

Wednesday, May 15, 2013

1:144 Step four: furniture

Hi everyone!
What I understood already: furniture takes more time. However it is also more rewarding when it turns out the way it's planned :)
I thinking of leaving the second floor removable, so that one could shift it whenever he wants to look inside.
In two days I've managed to make 3 pieces: sink, counter and chair. I have also finished the 1st floor walls.
 Have you noticed the mirror on the wall? :) The door is a little out of straight lines but I've noticed it only when I glued it down, so It has to be left this way.
 The kitchen wall. There's a painting behind the staircase, but I don't know how can I take a picture, because when I try to make a closer look the camera hinders the sun:(
 Sooooo... I've made the bigger chair first and discovered that it was apparently too big for the house. I had to make another one. The first one will just wait for it's turn somewhere in my drawers (I'm starting to think I've made the house even a little less than 1:144. Or, let's say it's a house of a little old lady who's small and wanted to have a small neat house :) )
 The sink. It appeared just the way I wanted, though I've spent some sleepless hours to figure out how to make it.
 Looking good together!

Monday, May 13, 2013

1:144 Step three

Hi folks! I finally have some significant time to work on minis, so I'm making progress quick.
I can see how this scale can easily become my favorite! It's so amazing how real and cute can these little things look! (It's a shame I can't actually make a doll for it! Or can't I really?.... :))) )

Here is my progress for this moment.
1. The ceiling of the 1st floor with tiny chandelier that I wasn't able to show you yesterday
 2. Wall progress
 This wall with fireplace is done. I will probably add paintings on the wall and something on a firelace shelf. Any ideas what can fit into 1,5mm shelf?:)
 The wall/roof of the second floor is also done. I like how it turns out. The color of roof isn't end color - I intend to make "real" tiles on the top of it. It's a pity I can't show you the real color of wallpapers. My husband bought me a printer and now it is such a relief!! I can choose anything I want. So great!

 These walls (living room and kitchen combined on the 1st floor) still need thread-beams.

That would be all for today. Thanks for following along with me - I am very pleased with your comments and I certainly hope that is interesting for you to read :)) Thanks, guys, really!